

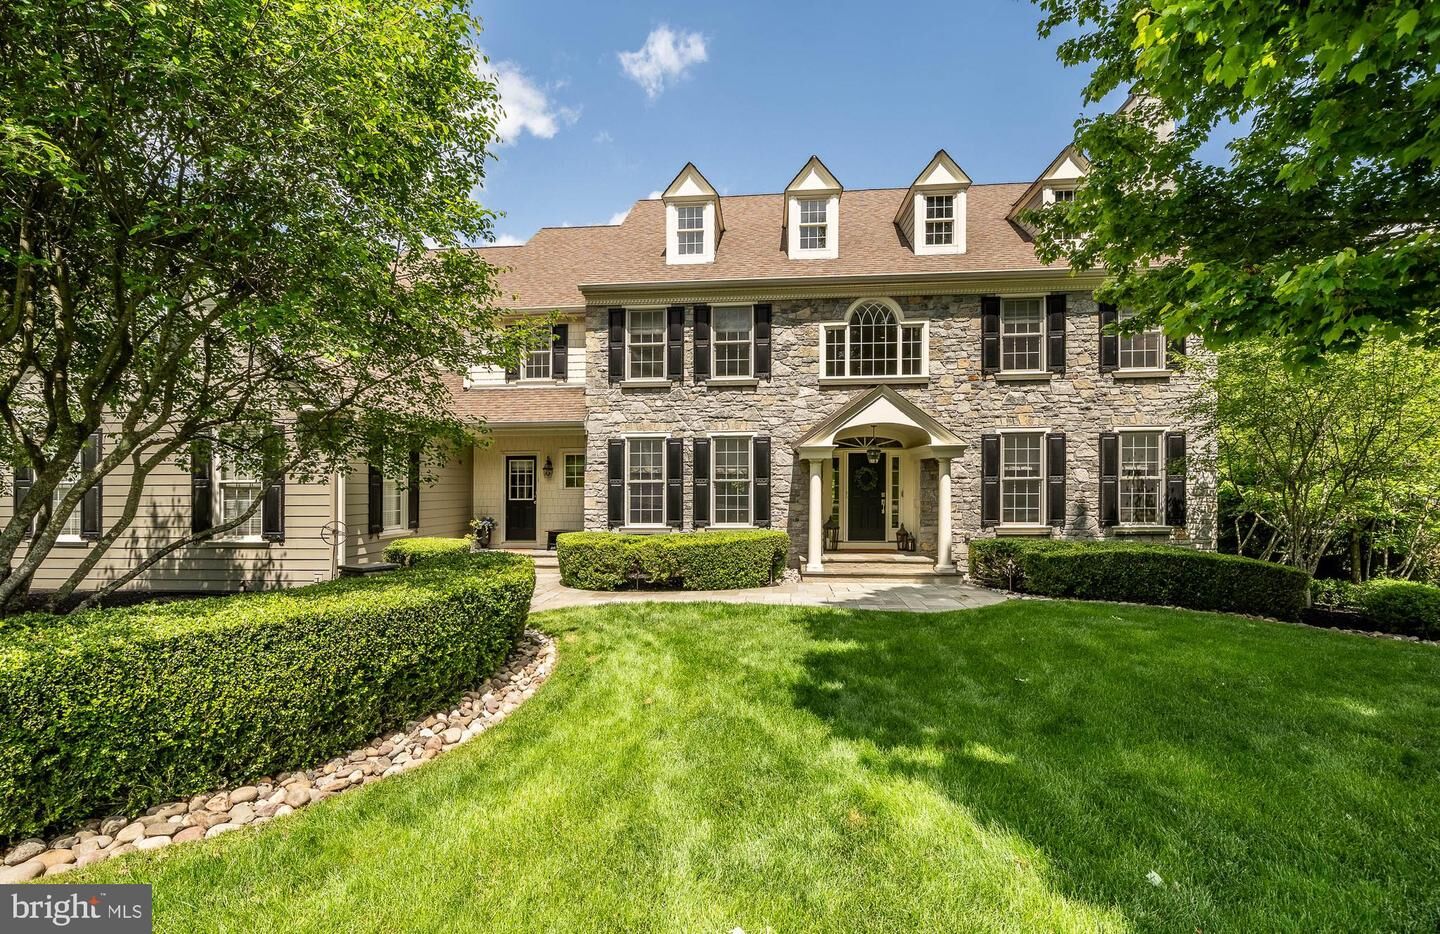
Sold
Listing Courtesy of: BRIGHT IDX / Listed By: BHHS Fox & Roach-West Chester
923 Shenandoah Lane West Chester, PA 19380
Sold on 06/15/2026
$1,900,000 (USD)

Sold Date:
06/15/2026
06/15/2026
Taxes
$15,604(2026)
$15,604(2026)
Lot Size
1 acres
1 acres
Type
Single-Family Home
Single-Family Home
Year Built
2003
2003
Style
Traditional
Traditional
School District
West Chester Area
West Chester Area
County
Chester County
Chester County
Listed By
Kit Anstey, BHHS Fox & Roach, Realtors
Debbie West, BHHS Fox & Roach, Realtors
Debbie West, BHHS Fox & Roach, Realtors
Bought with
Erica Marie Storey, Serhant Pennsylvania LLC
Erica Marie Storey, Serhant Pennsylvania LLC
Source
BRIGHT IDX
Last checked Aug 28 2026 at 9:40 AM GMT+0000
BRIGHT IDX
Last checked Aug 28 2026 at 9:40 AM GMT+0000
Bathroom Details
- Full Bathrooms: 4
- Half Bathrooms: 3
Interior Features
- Built-Ins
- Crown Moldings
- Window Treatments
- Wood Floors
- Central Vacuum
- Dishwasher
- Disposal
- Dryer
- Extra Refrigerator/Freezer
- Washer
- Refrigerator
- Walls/Ceilings: 2 Story Ceilings
- Exhaust Fan
- Chair Railings
- Oven/Range - Gas
- Breakfast Area
- Family Room Off Kitchen
- Kitchen - Gourmet
- Upgraded Countertops
- Kitchen - Island
- Floor Plan - Open
- Oven - Self Cleaning
- Walls/Ceilings: Dry Wall
- Recessed Lighting
- Range Hood
- Six Burner Stove
- Wainscotting
- Butlers Pantry
- Double/Dual Staircase
- Wet/Dry Bar
- Walls/Ceilings: Vaulted Ceilings
- Walls/Ceilings: Tray Ceilings
- Commercial Range
- Built-In Range
- Built-In Microwave
- Formal/Separate Dining Room
- Stainless Steel Appliances
- Bar
- Carpet
- Pantry
- Walk-In Closet(s)
- Walls/Ceilings: 9'+ Ceilings
- Wine Storage
- Additional Stairway
- Ceiling Fan(s)
- Primary Bath(s)
- Sound System
- Bathroom - Tub Shower
- Bathroom - Soaking Tub
- Bathroom - Walk-In Shower
Subdivision
- Shenandoah
Lot Information
- Backs to Trees
- Landscaping
- Level
- Front Yard
- Rear Yard
- Sideyard(s)
Property Features
- Above Grade
- Below Grade
- Fireplace: Gas/Propane
- Fireplace: Wood
- Foundation: Concrete Perimeter
Heating and Cooling
- Forced Air
- Central A/C
Basement Information
- Outside Entrance
- Rear Entrance
- Walkout Level
- Shelving
- Windows
- Full
- Heated
- Partially Finished
- Poured Concrete
- Interior Access
Pool Information
- In Ground
- Heated
- Fenced
- Saltwater
- Gunite
- Pool/Spa Combo
Homeowners Association Information
- Dues: $1575
Flooring
- Wood
- Marble
- Hardwood
- Carpet
- Ceramic Tile
- Slate
Exterior Features
- Stone
- Cement Siding
- Roof: Shingle
Utility Information
- Utilities: Cable Tv
- Sewer: On Site Septic
- Fuel: Natural Gas
School Information
- Elementary School: East Bradford
- Middle School: Peirce
- High School: B. Reed Henderson
Parking
- Asphalt Driveway
Stories
- 2
Living Area
- 6,896 sqft
Listing Price History
Date
Event
Price
% Change
$ (+/-)
Disclaimer: Copyright 2026 Bright MLS IDX. All rights reserved. This information is deemed reliable, but not guaranteed. The information being provided is for consumers’ personal, non-commercial use and may not be used for any purpose other than to identify prospective properties consumers may be interested in purchasing. Data last updated 8/28/26 02:40
